



Address
474 E Welsh Rd, Wales, WI
Price
$ 425,000
Property Attributes
- MLS#1982299
- TypeSingle Family
- Listing Status Active
- CountyWAUKESHA
- CityWales
- Zip53183
- StyleRanch
- Year Built1976
- Taxes$ 4119
- Price$ 425,000
- Bedrooms3
- Full Bathrooms2
- Half Bathrooms0
- Sqr Footage1276
- Lot Size1.06 Acres
Data Source:
Metro MLS
Property Description
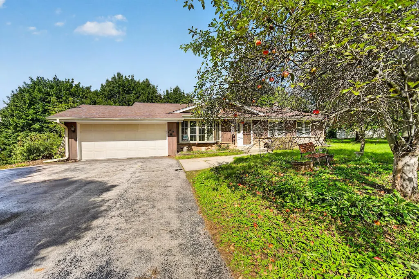
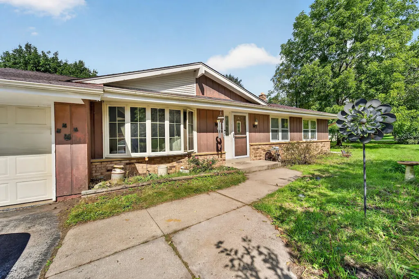
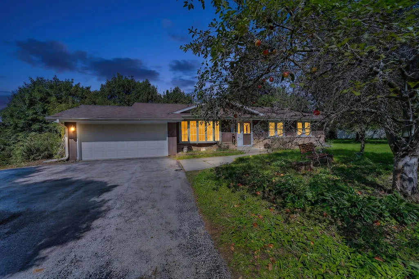
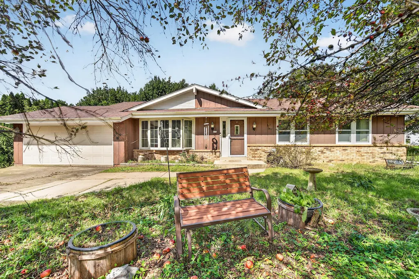
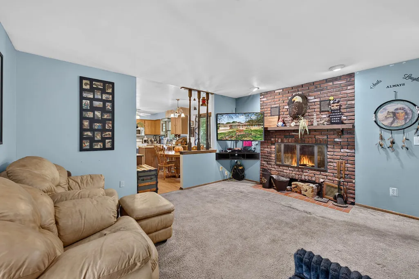
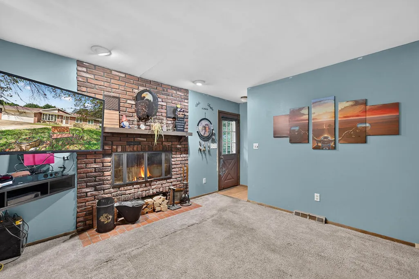
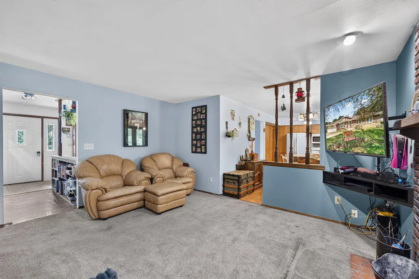
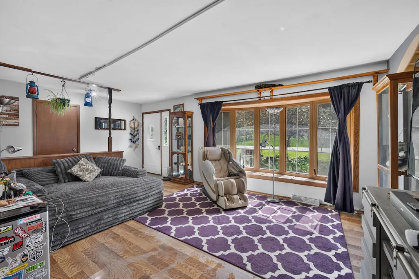
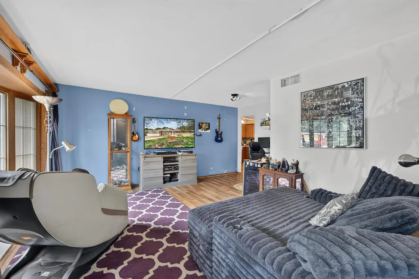
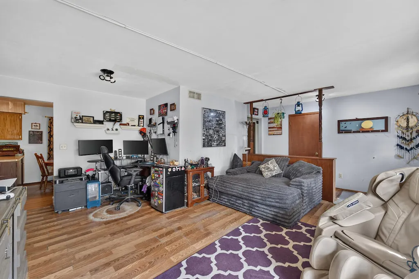
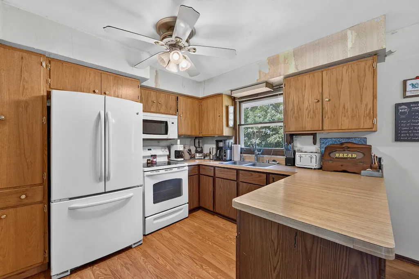
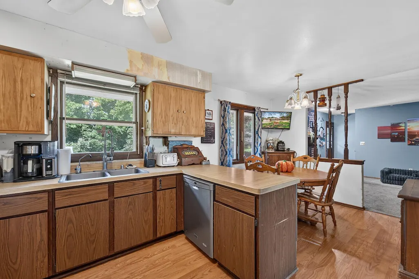
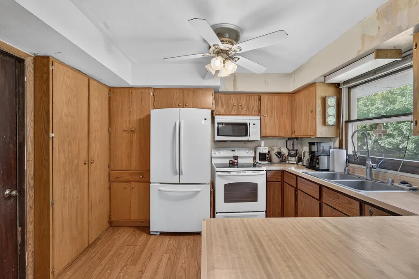
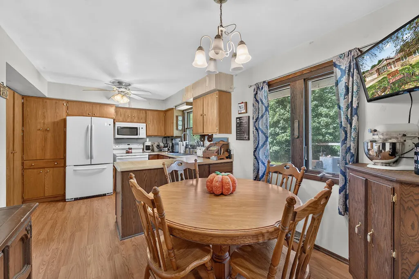
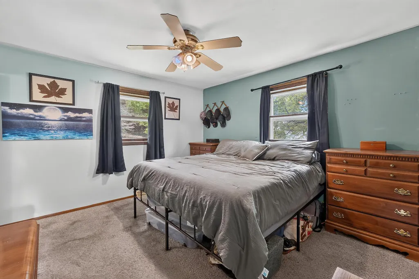
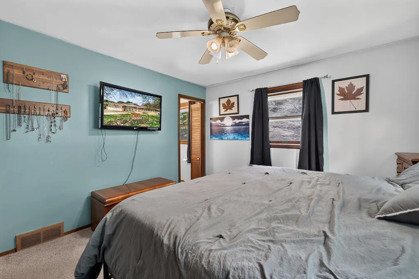
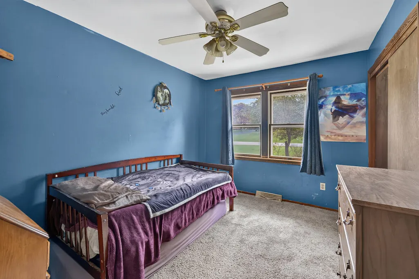
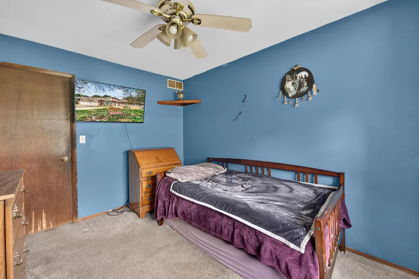
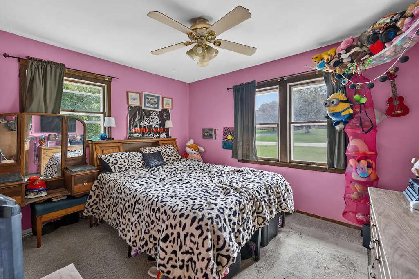
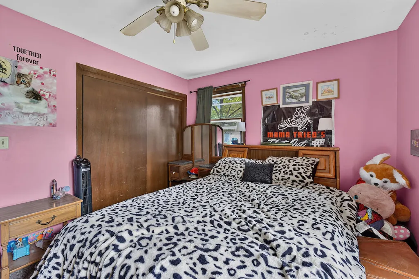
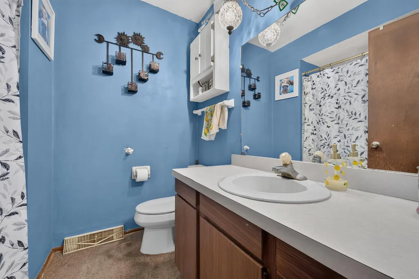
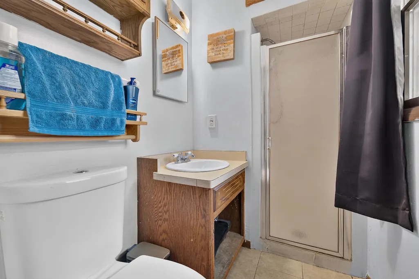
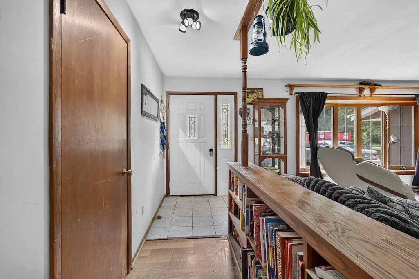
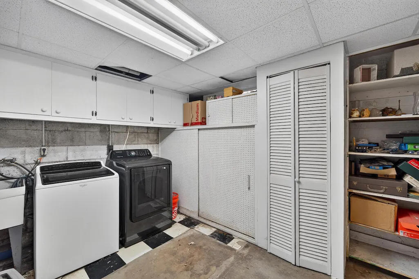
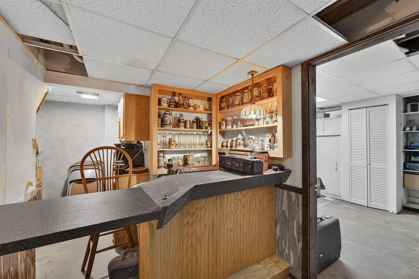
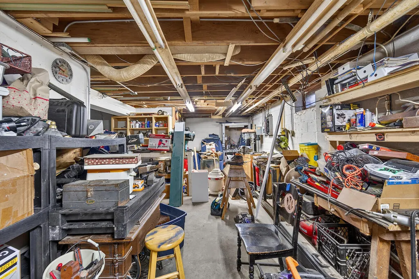
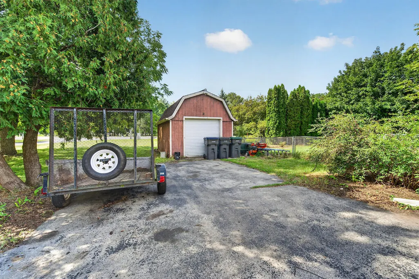
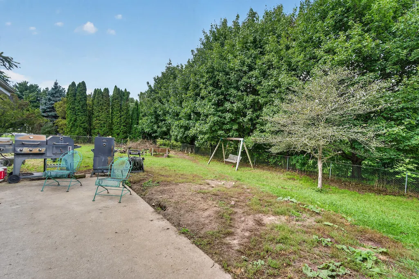
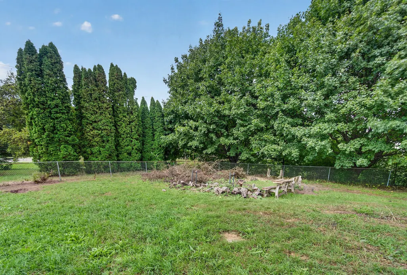
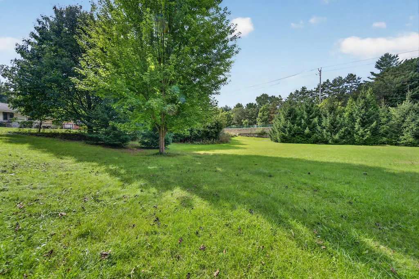
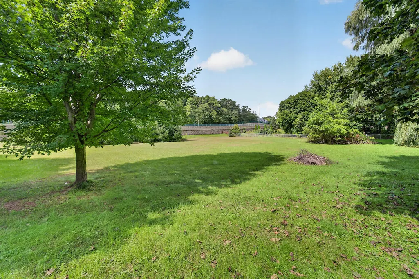
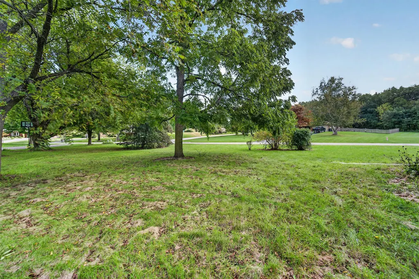
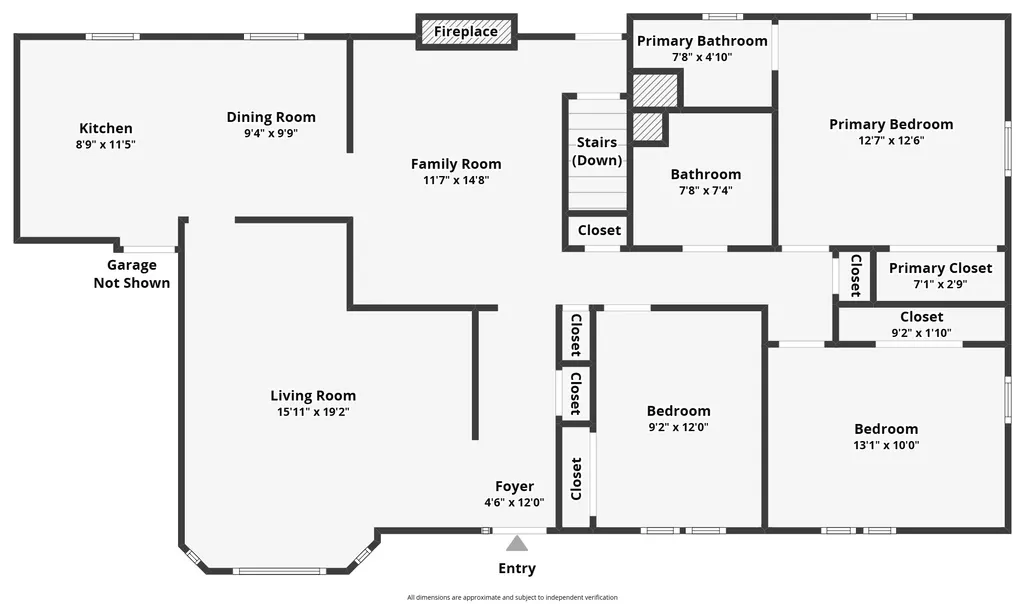
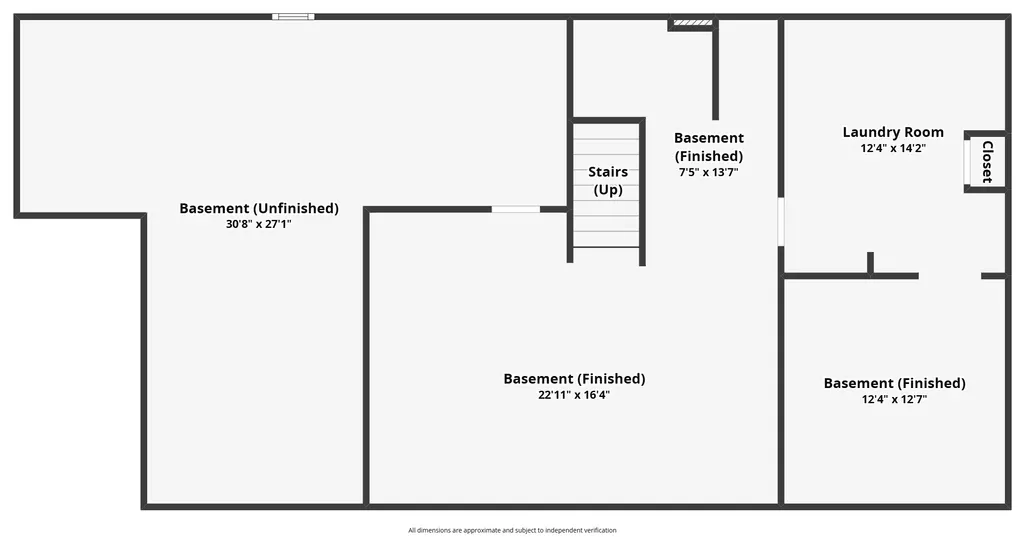
Ranch home with so much potential, located on a wonderful 1+ acre lot in the Village of Wales! Spacious front living room with large bay window for natural light. Kitchen features plenty of cabinets, counterspace, & enough room for a table. Perfectly located family room with beautiful natural fireplace display. Family bath on main level complete with shower over tub. 3 generously sized bedrooms, which includes a primary ensuite, also located on the 1st floor. The basement is ready for your ideas & finishing touches. Huge workshop/storage room, laundry, & large space that you could finish into a rec area. Nicely fenced off portion of the huge lot. 2.5 car attached garage & storage shed top top things off!
| Middle School |
|---|
| Kettle Moraine Middle School |
| Price History | |
|---|---|
| 9/26/2026 | Listed $425,000 |
General Features
| Garage | Electric Door Opener |
|---|---|
| Zoning | Res |
| Number of Garage Spaces | 2.50 |
| Full Baths | 2 |
| Year Built | 1976 |
| Accessibility | Bedroom on Main Level,Full Bath on Main Level |
| Style | 1 Story |
| County | Waukesha |
| Property Type | A |
| Tax Year | 2025 |
| City | Wales |
| Taxes | 4119.41 |
| School District | Kettle Moraine |
| Middle School | Kettle Moraine |
| Branded Virtual Tour | https://www.zillow.com/view-imx/7d6d9350-f8a7-47ff-9b25-1118a893c200?setAttribution=mls&wl=true&initialViewType=pano&utm_source=dashboard |
Interior Features
| Heating Fuel | Natural Gas |
|---|---|
| Basement | Block,Full |
| Misc. Interior | Cable TV Available,High Speed Internet,Natural Fireplace,Pantry |
| Total Bedrooms | 3 |
| Appliances Included | Dishwasher,Dryer,Microwave,Oven,Range,Refrigerator,Washer |
| Bath Description | At least one Bathtub,MBR Bath Walk-in Shower,Shower Over Tub,Shower Stall |
| Half Baths Main | 0.00 |
| Full Baths Lower | 0.00 |
| Full Baths Main | 2.00 |
| Full Baths Upper | 0.00 |
| Half Baths Lower | 0.00 |
| Half Baths Upper | 0.00 |
| Heating/Cooling Type | Central Air,Forced Air |
Exterior Features
| Lot Description | Corner Lot,Fenced Yard,Near Public Transit |
|---|---|
| Architecture | Ranch |
| Exterior | Brick,Vinyl |
| Garage Type | Attached |
| Driveway | Paved |
| Misc. Exterior | Patio |
| Flood Plan | No |
| Outbuildings | Storage Shed |
| Water/Waste | Private Well,Septic System |
Amenities
- Foreclosure
- Views
- Short Sale
- New Construction
- Adult 55+
- Lease To Own
- No HOA Fees
- Furnished
- Primary On Main
- Air Conditioning
- Seller Finance
- Green
- Fixer Upper
- Horse
- Golf
- Fireplace
- Deck
- Garage
- Basement
- Pool
Property vs Single Family Average in 53183
Price
Taxes
Year Built
 Metro MLS - Milwaukee Data provided by Metro MLS. All information deemed reliable but not guaranteed. All properties are subject to prior sale, change or withdrawal. Neither listing broker(s) or information provider(s) shall be responsible for any typographical errors, misinformation, misprints and shall be held totally harmless. IDX information is provided exclusively for consumers personal, non-commercial use and that it may not be used for any purpose other than to identify prospective properties consumers may be interested in purchasing. The data relating to real estate for sale on this website comes in part from the Internet Data Exchange program of the Multiple Listing Service. Information is supplied by seller and other third parties and has not been verified. Real estate listings held by brokerage firms other than Realty Executives Integrity may be marked with the Internet Data Exchange logo and detailed information about those properties will include the name of the listing broker(s) when required by the MLS. Copyright ©2026 - Multiple Listing Service, Inc. - All rights reserved.
Last Updated: September 26, 2026 6:11 AM UTC
Metro MLS - Milwaukee Data provided by Metro MLS. All information deemed reliable but not guaranteed. All properties are subject to prior sale, change or withdrawal. Neither listing broker(s) or information provider(s) shall be responsible for any typographical errors, misinformation, misprints and shall be held totally harmless. IDX information is provided exclusively for consumers personal, non-commercial use and that it may not be used for any purpose other than to identify prospective properties consumers may be interested in purchasing. The data relating to real estate for sale on this website comes in part from the Internet Data Exchange program of the Multiple Listing Service. Information is supplied by seller and other third parties and has not been verified. Real estate listings held by brokerage firms other than Realty Executives Integrity may be marked with the Internet Data Exchange logo and detailed information about those properties will include the name of the listing broker(s) when required by the MLS. Copyright ©2026 - Multiple Listing Service, Inc. - All rights reserved.
Last Updated: September 26, 2026 6:11 AM UTC
